
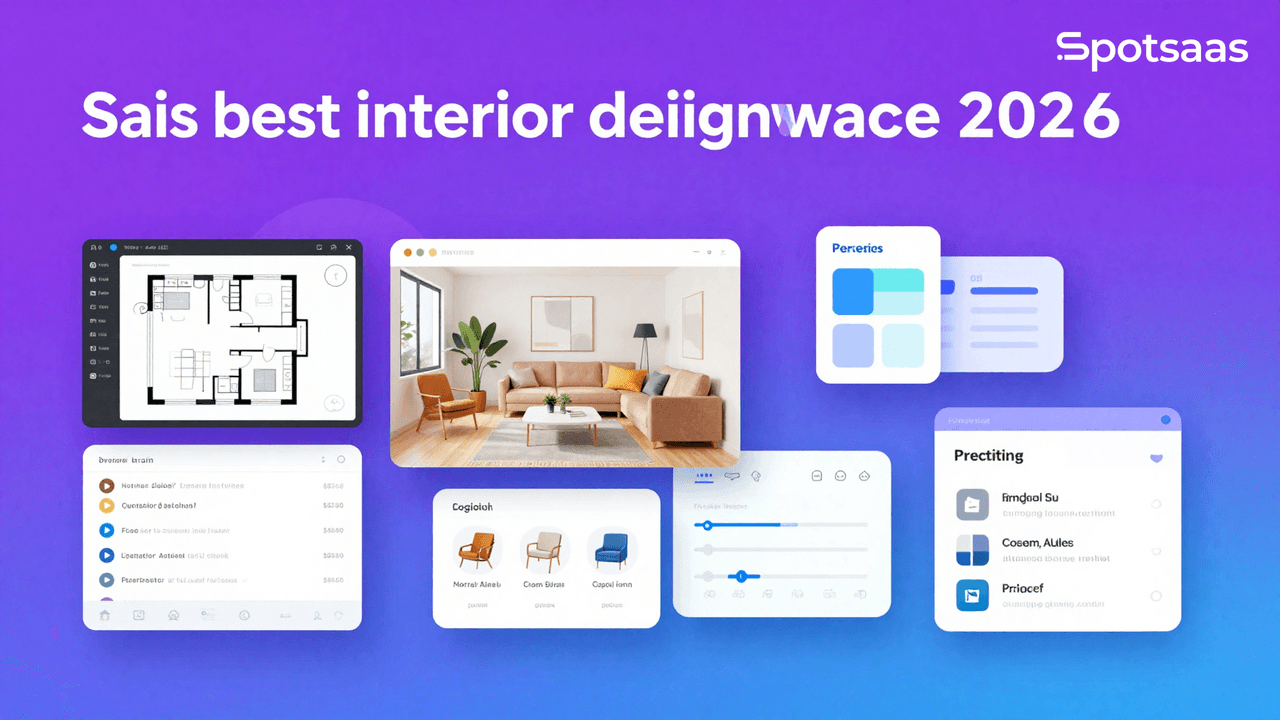
What Is Interior Design Software and How Can It Transform Your Projects in 2026?
Interior design software is a digital tool for planning and completing design projects, letting designers, architects, and homeowners visualize a space before committing to it in the real world.
What starts as a 2D layout becomes an immersive rendering, complete with furniture placement, lighting simulation, and material previews. Whether the space is residential or commercial, these tools make the design process faster and more precise without sacrificing creativity.
Why Use Interior Design Software in 2026?
Interior design software improves workflow, brings visualization into a 3D setting, and makes it easier for teams to work together efficiently. It turns a concept into a 3D rendering that gives everyone involved a clear, concrete sense of the space and its aesthetics.
Visualizing ideas in 3D for better clarity
Real-time tools let you share designs and updates with clients, contractors, and team members as you work, rather than waiting for a formal review. Interactive tools also make it faster to fold in client feedback, which keeps everyone aligned and avoids costly miscommunication as the design and execution move forward together.
Streamlining collaboration among stakeholders
Working digitally with layouts, colors, and products removes the need for costly physical prototypes or rework. That speeds up the design process by surfacing problems earlier and making it cheap to try different scenarios, which shrinks both project timelines and budgets.
Creating impactful client presentations with 3D walkarounds
Client renders that look close to real, interactive 3D walkthroughs make presentations far more persuasive. A clear visual makes it easier to walk a client through your reasoning and get to a yes, keeping the focus on what the space will actually feel like for the person using it.
Optimizing space usage for functionality and beauty
The most detailed plans are the ones that balance function and beauty at the same time. Advanced interior design programs let designers make use of every bit of a space so it meets practical needs without giving up on looks — which matters most in compact or awkward areas.
What Are the Key Features of Interior Design Software?
The features that matter most span 3D rendering, drag-and-drop tools, AR visualization, and material libraries. Together, they let designers work out the fine details a project actually needs, which is what drives productivity, precision, and a design that holds up once it’s built.
Using 3D visualization and rendering for realistic previews
3D rendering turns an idea into a photorealistic preview, giving clients, managers, or other stakeholders a full sense of what the finished space will look like. It also lets the designer experiment with colors, textures, and materials in something close to a real environment before anything is built.
Because the preview is clear and accurate, clients can see exactly what they’re approving, which cuts down on misunderstandings and shortens the approval process.
Designing layouts with drag-and-drop functionality
Drag-and-drop tools let you place furniture, fixtures, and accent pieces directly into a layout without any technical setup.
It’s a fast way to put a design together, whether you’re a professional or a first-timer, and it makes it easy to adjust a layout on the spot during a client review instead of scheduling a follow-up.
Exploring material and texture libraries for style options
Material and texture libraries give you virtual replicas of real finishes, so you can test or recreate an aesthetic before committing to it. Designers can compare different stylistic combinations side by side, and clients get to see what a material actually looks like in the space — which leads to more confident decisions.
Planning with measurement and layout tools
Precise measurement and layout tools matter because they determine exactly where furniture goes and how a room is defined, which prevents costly mistakes once the plan is implemented. They’re what let you produce floor plans and blueprints whose dimensions actually match the real world.
Simulating lighting and shadow for design impact
Lighting simulation shows how natural and artificial light will behave in a space, so you can judge the ambiance before it’s built. You can rework a lighting plan to set the mood or make sure specific areas and functions of a room are lit the way they need to be.
Enabling collaboration features for real-time teamwork
Real-time collaboration tools let clients, business partners, and team members work together no matter where they are. That makes it far easier to gather feedback, make changes, and keep a design updated throughout the process. Faster, better-communicated projects also mean fewer deliverables that need to be redone or refunded.
What Are the Benefits of Interior Design Software?
Beyond the creative upside, these tools tend to lower project costs and make it easier to show clients both static and interactive visuals. That combination smooths out workflow, makes scaling up easier, and simplifies overall design management.
Enhancing creativity through virtual experimentation
Interior design software lets designers test layouts, textures, and colors virtually instead of building physical models. That cuts costs and encourages more original, self-driven designs tailored to what the client actually wants. It also makes quick iteration and refinement possible, which improves both the creative process and overall project efficiency.
Improving client engagement with realistic visuals
Photorealistic rendering can produce highly detailed images quickly, giving clients a much clearer sense of the finished space than a sketch or a 2D plan ever could.
Because it’s all done virtually, there’s no physical waste involved in showing a client multiple options — the comparison happens entirely on screen.
Achieving cost efficiency through better planning
Testing layouts and materials virtually before committing to anything physical helps catch costly mistakes early, rather than after materials have already been ordered.
That upfront testing also cuts down on wasted or over-ordered materials, which adds up to real savings over the course of a project.
Completing projects faster with automated tools
Automating workflow, design, and search tasks cuts down the time spent on manual drafting and revisions. Newer design-specific applications and more integrated software interfaces are also making it easier for designers to act quickly on new sales or opportunities as they come in.
Scaling design capabilities for any project size
Scalability means the software works whether you’re designing a single room or an entire commercial building, without hitting a wall as the project grows.
Project management, collaboration, and deep customization features let designers and firms take on more workload and more clients without their tools becoming the bottleneck.
Increasing accuracy with precise measurement tools
Accurate measurement tools take the guesswork out of a design, so what looks right on screen actually works once it’s built in the real world. They catch the kind of errors — misaligned shelves, furniture placed wrong — that make a finished project look sloppy.
That precision is also what gives contractors confidence that the plan they’re building from is one clients and designers have already gotten right.
What Types of Software for Interior Design Are Available?
Interior design software spans free tools, paid tools, and niche solutions, with options built for the cloud, for AR, and for full 3D rendering. Whether you need something for a small daily task or a full commercial project, there’s a tool built for it.
Cloud-based design tools for remote access
Cloud-based tools let a designer work from anywhere with an internet connection. Most include real-time updates across multiple users, so everyone working on a project sees the same version at the same time.
That makes remote work and multi-location projects far easier to coordinate, since files stored in the cloud stay accessible no matter where the team is working from.
On-premise design software for secure environments
On-premise installations suit companies that need to keep data in-house and can’t rely on a steady internet connection. These tools tend to be robust, full-featured systems built for that constraint.
They’re typically built to professional-grade standards, which helps with compliance for stricter companies and works well in locations where internet access isn’t reliable.
3D design software for immersive presentations
These tools focus specifically on producing highly realistic 3D renderings, letting designers visualize every detail of a project, from furniture placement down to lighting effects.
They also let clients review a virtual draft before any work begins, which usually cuts down on rework and speeds up approval. That’s what’s made 3D design software close to essential for presentations that need to make a strong impression.
Augmented reality (AR) tools for real-world previews
AR tools bring a virtual layout into the physical world, letting designers preview how furniture, wall colors, and fixtures will actually look in a real room and adjust instantly if something’s off.
That grounds decisions in what a space genuinely looks like, rather than an abstract rendering, and gives clients a clearer sense of what the final result will be.
Specialized tools for niche interior projects
Some software is purpose-built for the interior industry specifically — modular kitchens, custom furniture design, and lighting optimization are common focuses. These tools trade broad functionality for domain-specific precision and creative depth in a narrow area.
That makes them a good fit for designers or firms that specialize in a particular kind of project and need results that reflect that expertise.
How Can You Choose the Best Interior Design Software?
Picking the right interior design software comes down to maximizing creativity, improving client collaboration, and optimizing your workflow. Here’s a framework to work through the decision.
How Should You Define Your Interior Design Software Goals?
Clear objectives keep the software aligned with your creative process, your clients’ needs, and the goals of each project.
Enhancing Visualization for Clearer Client Presentations
Turning ideas into detailed 2D and 3D visuals lets you present concepts that actually look and feel real to clients. That improves how well clients understand a design and cuts down on the back-and-forth needed to finalize it.
Streamlining Workflow for Greater Efficiency
Automating time-consuming tasks like generating floor plans, applying textures, and managing project data frees you up to focus on the creative work instead, saving time and effort along the way.
Improving Client Collaboration with Real-Time Tools
Real-time collaboration tools let clients view and comment on a design as it’s happening. Cloud-based sharing keeps everyone informed, which leads to better decisions and faster approvals.
Expanding Creative Capabilities with Built-In Resources
Furniture libraries, textures, and design templates give you more to work with, which makes it easier to experiment and land on a design that stands out rather than looking generic.
Optimizing Resource Management for Timely Delivery
Inventory tracking, budget management, and scheduling features help you allocate resources more sensibly, which makes it easier to deliver a project on time and on budget.
What Are the Preferred Models of Interior Design Software?
Different software models fit different workflows, so picking the right type comes down to matching it to how you actually work.
2D and 3D Modeling Software for Detailed Design Work
This type of software is built around detailed plan creation and immersive 3D rendering, bridging technical accuracy with creative freedom — a good fit for architects and interior designers alike.
Augmented Reality Tools for Realistic Previews
AR software overlays a digital design onto a real-world environment, giving clients a realistic sense of what a space will look like — particularly useful for showing off furniture placement and color schemes.
Cloud-Based Design Platforms for Remote Collaboration
Cloud platforms keep updates and collaboration synced across a team in real time, so designers can work remotely without changes falling out of sync.
Specialty Design Software for Niche Applications
Specialized tools address niche needs, like kitchen design or lighting plans, with features built precisely for those challenges rather than general-purpose ones.
All-in-One Solutions for End-to-End Project Management
These platforms combine design, project management, and collaboration into one interface, making them a fit for teams that want to run an entire project from a single tool.
How Can You Understand and Define Your Data Requirements?
Knowing your data needs up front makes for smoother integration and gets you more out of the software’s functionality.
CAD Integration for Precise Technical Drawings
Clean CAD integration keeps technical drawings and measurements accurate, which matters most on projects that demand exact architectural detail.
CRM Compatibility for Better Client Management
Integrating with a CRM keeps client preferences, project details, and communications in one place, which makes managing the relationship easier over time.
Library Management for Consistent Design Resources
Customizable material and texture libraries make sure you always have the right resources on hand, keeping projects consistent without limiting creativity.
Budgeting and Scheduling Tools for Project Control
Built-in budgeting tools help manage project finances, while scheduling features keep projects on track and reduce delays and cost overruns.
How Should You Evaluate the Key Features of Interior Design Software?
Software with a comprehensive feature set is what balances creativity, efficiency, and client satisfaction all at once.
Floor Planning for Optimal Space Utilization
Accurate 2D and 3D floor planning tools help visualize a layout so you can make the most of a space without losing sight of the design’s aesthetics.
Material and Texture Libraries for Custom Looks
A rich library of options for walls, flooring, and furnishings gives you what you need to build a personalized, high-quality design instead of a generic one.
Rendering Capabilities for Photorealistic Designs
Photorealistic renderings bring a design to life, giving clients a vivid sense of what the final space will actually look like.
Drag-and-Drop Interfaces for Faster Edits
A user-friendly, drag-and-drop interface makes quick adjustments possible, so you can focus on the creative decisions instead of fighting the software.
Collaboration Tools for Team and Client Engagement
Built-in sharing, commenting, and real-time updates improve coordination across a team and keep clients more engaged in the process.
Augmented and Virtual Reality for Immersive Previews
AR and VR features let clients explore a design virtually, which makes it much easier for them to understand spatial arrangements and sign off on a concept with confidence.
Lighting Simulation for Realistic Illumination Planning
Lighting simulation tools model natural and artificial light so you can build spaces that are both well-lit and functional, not just visually appealing.
Customizable Templates for Faster Project Starts
Templates built around specific room types and styles save time at the start of a project without sacrificing design quality or flexibility.
Analytics and Reporting for Continuous Improvement
Analytics tools give you visibility into project progress, resource allocation, and client feedback, which helps sharpen your approach on future projects.
How Should You Assess Reporting and Insights Capabilities?
Solid reporting tools make it easier to stay on top of a project and make better decisions as it moves forward.
Budget Tracking for Financial Oversight
Tracking expenses against the budget keeps a project financially on track and makes it easier to adjust course when something’s off.
Resource Utilization Tracking for Efficiency Gains
Looking at how materials and time are actually being used helps surface opportunities for efficiency and cost savings you might otherwise miss.
Interactive Dashboards for Real-Time Monitoring
Dashboards give you a real-time view of project metrics, so you can gauge performance and make decisions based on current data rather than guesswork.
Exportable Reports for Client and Stakeholder Communication
Downloadable reports in PDF or Excel make it simple to share progress with clients and stakeholders and keep everyone on the same page.
What Pricing Models and Cost Factors Should You Consider?
Subscription Plans for Ongoing Access and Updates
Monthly or annual subscriptions keep costs predictable and include regular updates, which suits small businesses and freelance designers well.
One-Time Licensing for Long-Term Value
A one-time purchase can offer more value over the long run, especially for firms with stable software needs and their own IT support in place.
Premium Models for Flexible Upgrades
Freemium software gives you the basics for free, with paid upgrades for advanced features — a good fit for beginners or people who only need the tool occasionally.
Custom Pricing for Tailored Enterprise Needs
Custom pricing plans are built for larger firms with specific requirements, including multi-user licenses and enterprise-level features.
How Can You Check for Scalability in Interior Design Software?
Multi-User Support for Growing Teams
Features built for team collaboration keep workflows smooth even as your team and business grow.
Increased Project Volume Handling for Busy Periods
Being able to run multiple projects at once keeps the software useful during your busiest stretches, not just when things are quiet.
Integration Flexibility for Future Workflow Expansion
Compatibility with newer tools and platforms means the software can evolve alongside your workflow instead of becoming a limitation.
How Should You Evaluate Support and Training Options?
Customer Support Availability for Minimal Disruption
Support that’s available around the clock means issues get resolved quickly, which keeps your workflow from stalling out.
Training Resources for Skill Development
Online tutorials and certification programs help teams get more out of the software over time, which improves overall efficiency.
What Are the Best Interior Design Software Options and How Do They Compare?
Tools like SketchUp, AutoCAD, and Homestyler cover a wide range of design needs. Comparing their features, pricing, and target users is the fastest way to land on software that fits your career or personal projects.
| Tool | Pricing | Best For | Key Features | Notable Customers |
|---|---|---|---|---|
| SketchUp | Starts at $119/year | 3D modeling and rendering | Intuitive tools, AR support | Ikea, Google |
| AutoCAD | Custom Pricing | Professional designs | Advanced CAD tools, high precision | BMW, Apple |
| Homestyler | Free/Subscription | Beginners and homeowners | Drag-and-drop, real-time collaboration | Individual Designers |
| 3ds Max | Starts at $1,700/year | High-quality 3D rendering | Photorealistic rendering, animation support | Disney, Marvel Studios |
| Planner 5D | Free/Starts at $9.99 | DIY and personal projects | User-friendly, extensive object library | Home Enthusiasts |
Final Verdict on Choosing the Right Interior Design Software
Interior design software has changed how designers and homeowners plan and carry out their projects. Accurate, advanced visualization has made the design process simpler, cut costs, and given creativity more room to work.
Which software is right for you comes down to what you’re actually looking for, whether that’s for business or personal use. The right tool cuts down on unnecessary process overhead while improving team cohesion, since everyone can see clearly what the client is signing off on.
3D and AR visualization is what turns an idea into something real, so it’s worth trying a few tools through their trial versions to see which one actually fits how you plan and what results you’re after.

- Independent picks for exactly what you just read about
- Matched to your team size & needs
- Vendors don't pay for placement
Step 1 of 4
How big is your team?
We tailor recommendations to companies your size.















Related Articles
Accounting Software
How To Choose The Best Procure-to-Pay Software For 2026
Continue reading →
Accounting Software
Best QuickBooks Alternatives in 2026: Top Accounting Software Options
Continue reading →
Accounting Software
Free Design Tools: Say Goodbye to Boring Invitations in 2026
Continue reading →
Accounting Software
Best Accounting Software for Small Business in 2026 – Top 3 Picks
Continue reading →